KabarJawa.com – For Javanese people, a house is not just a place to take shelter. It is a space for living life, receiving guests, building family relationships, and storing values passed down from generation to generation.
Therefore, when looking at a Joglo house, attention is usually immediately drawn to the shape of the high and terraced roof. From a distance, the roof appears to rise in an arrangement that seems to direct the eye upwards.
The question, why does the Joglo house have a terraced shape, often comes to mind. The answer to this question is not only related to architectural beauty. The shape of the Joglo roof is the result of a meeting between construction needs, adaptation to the environment, spatial planning and the philosophical views of Javanese society.
In other words, the height and level of the Joglo roof is not just an ornament. It contains the Javanese people’s perspective on life, the relationship between humans and nature, and the relationship between humans and something higher than themselves.
Get to know the main characteristics of Joglo house roofs
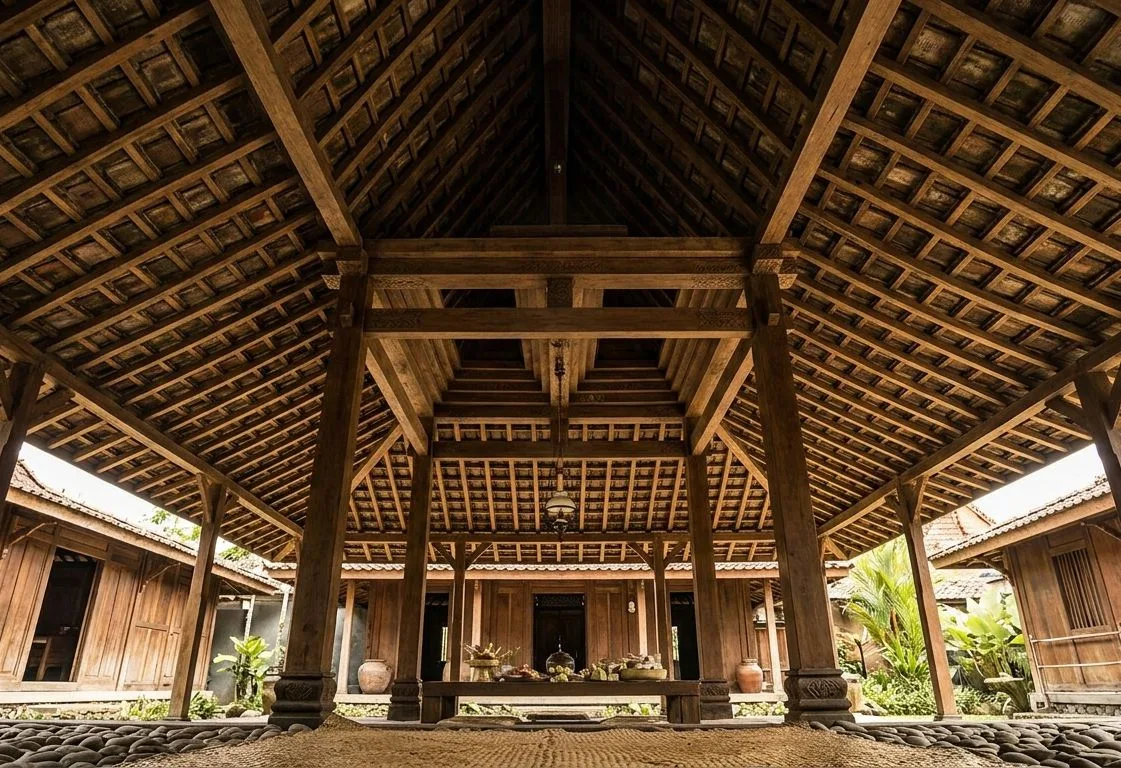
Architecturally, the characteristic of the Joglo house lies in its roof which rises high in the middle. The main structure of the building is supported by four main pillars called saka guru.
The four pillars support an arrangement of beams known as intercropping. A study of traditional Javanese building forms in the “Jurnal Cakrawala Pendidikan” explains that the basic characteristic of Joglo is a high or towering roof, supported by a tiered plank and four saka guru. In its development, the roof structure can also be equipped with a responsive roof, giving rise to various variations in Joglo shapes.
A similar explanation can also be found in the official source of the Cultural Conservation Center. Traditional Javanese houses with a Joglo shape generally have four saka guru that support intercropping saris. This structure then creates a distinctive impression: the center of the house is higher, while the roof around it forms layers or levels.
Why Are Joglo Roofs Made High?
From a technical perspective, the high shape of the Joglo roof is closely related to building construction. A tall centerpiece requires a strong support system. Therefore, the existence of saka guru and intercropping is very important. The structure not only provides a distinctive shape, but also becomes part of the main system that supports the building.
The high roof also creates more spacious interior space. In traditional houses, large and open spaces have an important function, especially in pendapa which is used to receive guests or hold various activities.
Thus, the height of the Joglo roof cannot be separated from the need to create a space that is spacious, sturdy and has good air circulation.
However, for Javanese people, practical function is not the only reason. In Javanese culture, building forms often do not exist without meaning. Architecture can be a symbolic language that conveys life values.
The Joglo roof that rises upwards is often understood as a symbol of human orientation towards something higher. In a philosophical reading, the upward direction can be associated with ideals, perfection, and humans’ relationship with God.
However, symbolic meanings like this need to be understood carefully. Not all philosophical interpretations have a single version that applies to all Javanese society.
Joglo houses developed in diverse cultural and regional contexts. Therefore, the meaning given to building elements can differ based on family traditions, regions, and local cultural interpretations.
What is the Meaning of the Levels on a Joglo Roof?
The Joglo roof shape does not always consist of the same number of levels. There are various variations of Joglo shapes with different roof and intercropping arrangements. Therefore, it is not appropriate to give the same interpretation to all the terraced roof forms on all Joglo houses.
However, in general, the levels of the Joglo structure can be understood from two sides. First, from a construction perspective, this arrangement helps form a sturdy roof structure and produces a distinctive main room.
Second, from a symbolic perspective, the tiered arrangement can be read as an illustration of order, levels and relationships between parts of life.
In the Javanese perspective, order is important. Houses are not only built by considering function, but also the placement of space, the relationship between parts, and the values considered important by the occupants.
Traditional Javanese houses have a division of space that is not always the same. Some parts of the house are considered to have a more important or more sacred position than other spaces.
Official sources from the Yogyakarta Cultural Heritage Conservation Center note the existence of traditional houses with the structure of pavilion, pringgitan, ndalem and gandok. In the core part, senthong can be in a higher position than other rooms.
This shows that the high concept in traditional Javanese architecture is not only present on the roof. Height differences can also be present in the flooring and room arrangement. Height is one way to mark differences in position, function and value of a space.
Thus, the soaring Joglo roof can be understood as part of a wider architectural system, rather than an independent element.
One of the important characteristics of Javanese culture is the tendency to see life as something that has order and relationships. Humans do not stand alone. He has a relationship with family, society, nature, and God.
This view is also reflected in various Javanese philosophical concepts. The Yogyakarta Cultural Heritage Conservation Center, for example, explains the concept of “sangkan paraning dumadi” as a description of the origins and direction of human travel. This concept is also associated with the path of excellence, prosperity, glory, and efforts to maintain world life.
In this context, a traditional house can be seen as a space that represents the journey of human life. A roof pointing upwards can be a symbolic reminder that humans have goals and ideals. Meanwhile, structures that rest on foundations and pillars remind you that every achievement requires a strong foundation.
The Philosophical Meaning of the High and Terraced Joglo Roof
The high and terraced roofs of Joglo houses basically do not have a single meaning that can explain all the forms of Joglo in various regions. However, in general, this form can be understood as the result of a meeting between construction intelligence and the Javanese way of life.
The height of the roof creates a spacious space while giving a majestic impression. The multi-story arrangement becomes part of the building’s structural system, while symbolically it can be read as a picture of order and human orientation towards something higher.
Under the roof, four guru saka become the main supports. From here, we can see that Joglo houses are not just about wood, tiles and roof shapes.
He also keeps stories about how Javanese people understand space, life, human relationships, and humans’ place in the middle of the universe.
Perhaps that is the reason the Joglo house remains interesting to study today. In the midst of changing times, this building reminds that a house can be more than just a place to live. It can be a living space that stores knowledge, aesthetics, technology and philosophy from generations that have lived their lives before.***
PakarPBN
A Private Blog Network (PBN) is a collection of websites that are controlled by a single individual or organization and used primarily to build backlinks to a “money site” in order to influence its ranking in search engines such as Google. The core idea behind a PBN is based on the importance of backlinks in Google’s ranking algorithm. Since Google views backlinks as signals of authority and trust, some website owners attempt to artificially create these signals through a controlled network of sites.
In a typical PBN setup, the owner acquires expired or aged domains that already have existing authority, backlinks, and history. These domains are rebuilt with new content and hosted separately, often using different IP addresses, hosting providers, themes, and ownership details to make them appear unrelated. Within the content published on these sites, links are strategically placed that point to the main website the owner wants to rank higher. By doing this, the owner attempts to pass link equity (also known as “link juice”) from the PBN sites to the target website.
The purpose of a PBN is to give the impression that the target website is naturally earning links from multiple independent sources. If done effectively, this can temporarily improve keyword rankings, increase organic visibility, and drive more traffic from search results.