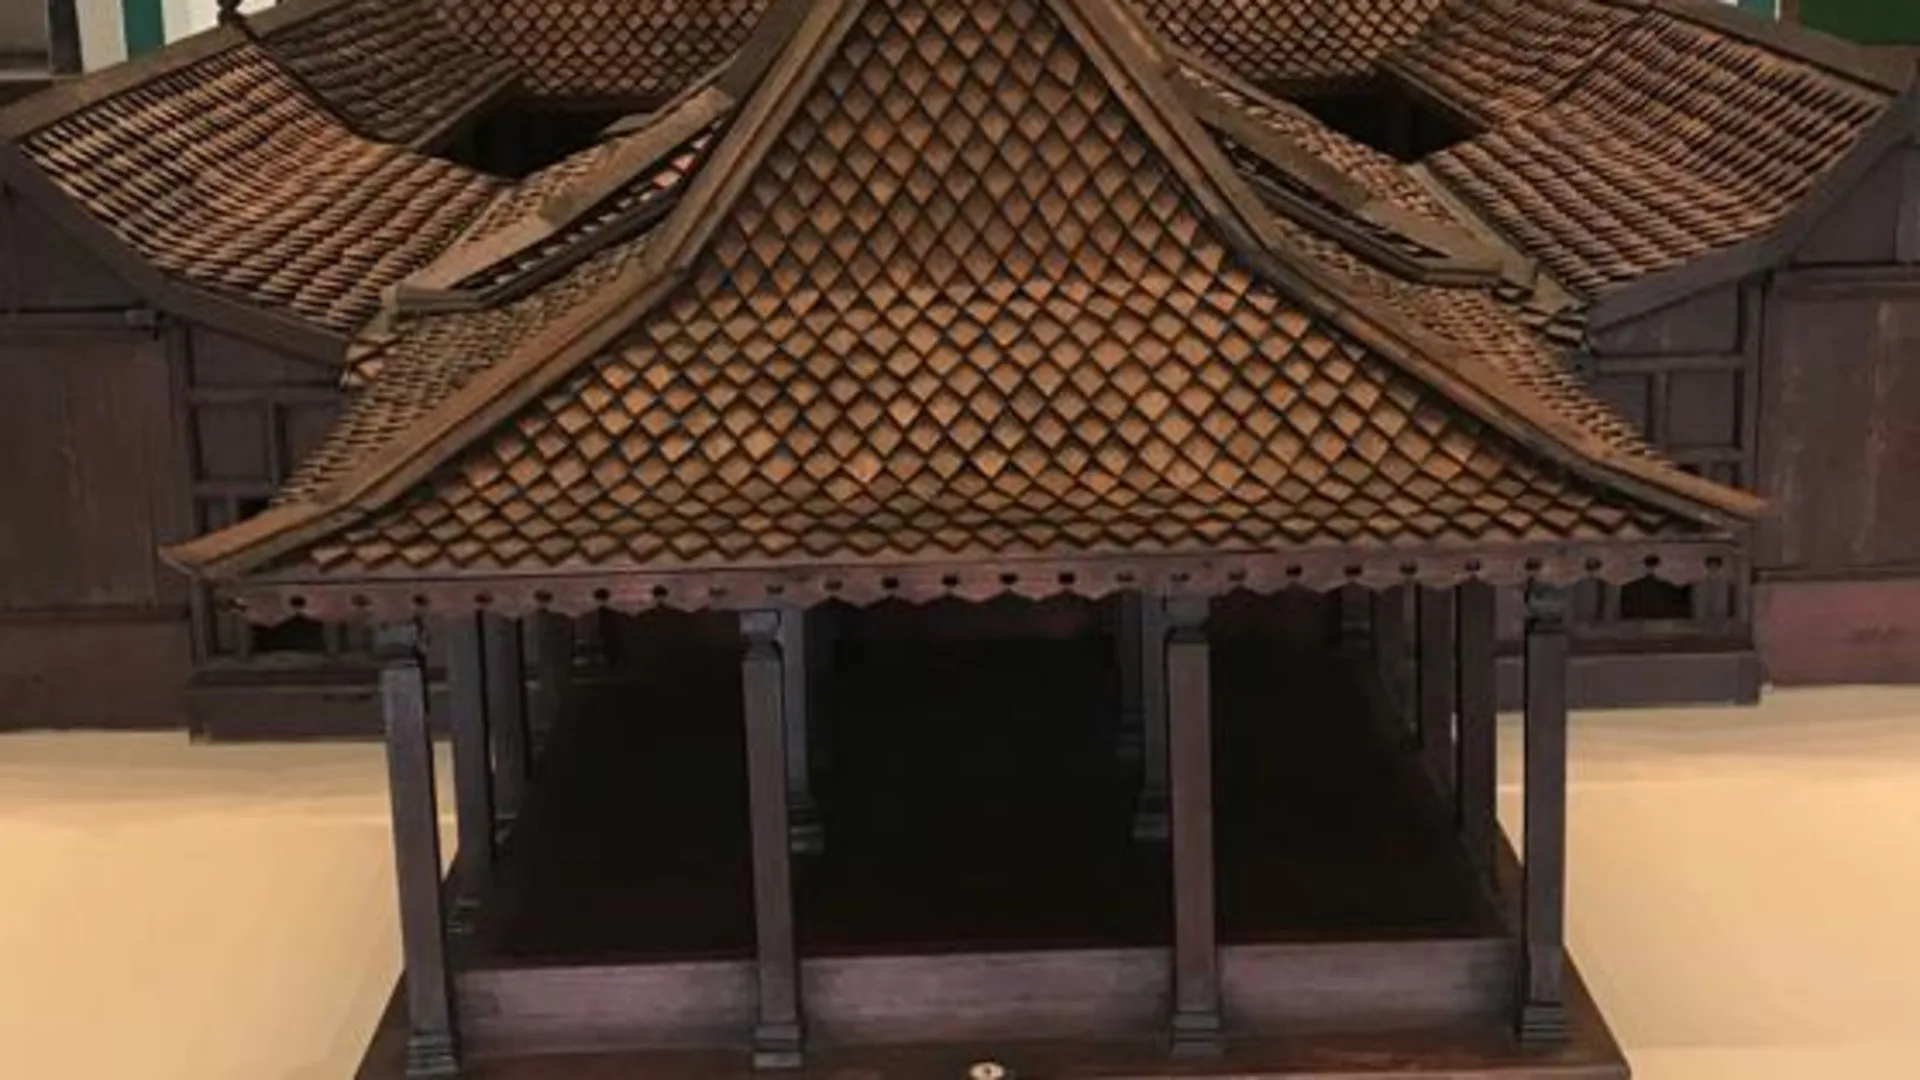
KabarJawa.com – The philosophy of the pavilion in the Joglo house is not only related to traditional Javanese building forms, but also reflects the community’s perspective on social life.
Since ancient times, Javanese people have always built pavilions at the very front as an open space where they can welcome guests, hold discussions and hold various traditional activities.
This position does not just follow architectural standards, but contains a deep meaning of respect, openness and balance between personal life and social relationships.
According to the Ministry of Tourism’s explanation via Indonesia.travel, the pavilion was designed as a space for receiving guests, holding meetings, and as a location for holding art performances and traditional ceremonies. Because of this, this area is the first face that everyone sees when entering the Joglo house.
In Javanese culture, a house is not just a place to live, but a space that reflects the character of its owner. The pavilion at the front is a symbol that the home owner is willing to open himself up to the community.
In contrast to the private family room, the pavilion is deliberately made open without permanent walls. This concept allows anyone who comes to feel welcome without having to directly enter the core area of the house.
This tradition also shows the value of uploading, namely etiquette in respecting other people. Guests have a special, comfortable place to chat without disturbing family activities inside the house.
Thus, the existence of the pavilion becomes a clear boundary between public space and private space. Social relationships are maintained, while family life remains protected.
Why are pavilions always built at the front?
Placing a pavilion at the front of the house is not a decision made without reason. The layout of the Joglo house has been prepared based on a philosophy passed down for hundreds of years.
A book on traditional house architecture published by the Ministry of Education, Culture, Research and Technology explains that the composition of the Joglo house consists of several parts that have different functions.
After passing through the pavilion, one will enter the pringgitan, which is a transitional space before arriving at the omah dalem or main family room. The spatial arrangement depicts a journey from open areas to increasingly private spaces. The deeper you go, the function of the space becomes more sacred and is only intended for family members and close relatives.
This philosophy has several important meanings, including:
- respect guests without having to open the entire house;
- maintain a balance between social life and family life;
- providing space for deliberation with the community;
- become a location for traditions, arts and traditional ceremonies.
One of the most distinctive characteristics of a pendopo is its form, which has almost no walls. From an architectural perspective, this design makes air circulation very good so that the room remains cool even if you don’t use air conditioning.
However, the meaning is much broader than just a matter of comfort. In the book Archipelago Architecture published by the Language Agency of the Ministry of Primary and Secondary Education, it is explained that the pavilion was made open so that it could accommodate many guests and at the same time reflect the philosophy of Javanese people who believe in the expression “akeh guest akeh fortune”.
This proverb contains the meaning that the more guests who come with good intentions, the greater the blessings the homeowner will receive. For this reason, the pavilion was never designed as a narrow space. On the contrary, this building is made spacious so that it can be used for various common purposes.
Some people think that a pavilion is just a large terrace. In fact, its function is much more complex than the front room in a modern house.
In the past, the pavilion was the center of people’s social life. Various important activities are carried out in this place, ranging from community meetings, family meetings, welcoming guests of honor, to shadow puppet and gamelan performances.
Not a few celebrations such as weddings, celebrations and religious activities are held in the pavilion because the space is spacious and can easily accommodate many people.
Therefore, the pavilion is not just a complementary element to a Joglo house, but a public space that becomes a link between the home owner and the surrounding environment.
Stages of Building a Joglo Hall
Apart from having a strong philosophy, the construction of the pavilion was also carried out through a careful process. The traditional Javanese construction system uses wooden joints without the use of many nails so each part must be made to precise dimensions.
The first stage begins with determining the position of the building. The pavilion is always placed at the front as a public space, while the main building is behind it.
After that, a foundation was made and umpaks were installed, namely the supporting stones on which each wooden pillar stood. Umpak has an important function to support the load while protecting the wood from soil moisture.
The next stage is to erect four saka guru, namely the main pillar which is the center of the entire building structure. These pillars are generally made from high quality teak wood because they have to support the weight of the Joglo roof.
After the saka guru was erected, work continued on constructing the roof framework which consisted of various elements such as blandar, ander, keret, geganja, and even the molo at the top of the building. According to the Ministry of Education and Culture’s explanation, the molo is the highest part or “head” of the building which unites the entire roof construction.
The most complicated work is usually found in the installation of intercropping, namely the arrangement of tiered beams on top of the saka guru. Apart from strengthening the structure of the building, this part is the center of the beauty of the pavilion because it is decorated with carvings with floral motifs and typical Javanese ornaments.
The next stage is to install the ribs, battens and clay tiles until the roof shape is completely completed. The high Joglo roof not only creates a majestic impression, but also helps create better air circulation so the room stays cool.
As a final solution, the floor was installed, wood coating, and carvings were carried out on the pillars and roof. In some traditional pavilions, the carving process actually takes the longest time because all the ornaments are made manually by craftsmen.
Nowadays, some pavilion components are often produced first in the workshop before being assembled at the construction site. This method speeds up the installation process without compromising traditional construction principles that have been passed down from generation to generation.
The pavilion is proof that traditional Javanese architecture was built not only to meet physical needs, but also to convey the value of life. Its position, which is always at the front, reflects an open attitude, respect for guests, a spirit of deliberation, and a balance between social life and personal space.
Behind the sturdy wooden pillars and towering Joglo roof, there is a message that an ideal home is not just a place of shelter, but a space that strengthens relationships between people. That is why the pavilion remains an important symbol in Javanese culture and continues to be maintained, both in traditional buildings and modern houses that adopt the Joglo architectural concept.
PakarPBN
A Private Blog Network (PBN) is a collection of websites that are controlled by a single individual or organization and used primarily to build backlinks to a “money site” in order to influence its ranking in search engines such as Google. The core idea behind a PBN is based on the importance of backlinks in Google’s ranking algorithm. Since Google views backlinks as signals of authority and trust, some website owners attempt to artificially create these signals through a controlled network of sites.
In a typical PBN setup, the owner acquires expired or aged domains that already have existing authority, backlinks, and history. These domains are rebuilt with new content and hosted separately, often using different IP addresses, hosting providers, themes, and ownership details to make them appear unrelated. Within the content published on these sites, links are strategically placed that point to the main website the owner wants to rank higher. By doing this, the owner attempts to pass link equity (also known as “link juice”) from the PBN sites to the target website.
The purpose of a PBN is to give the impression that the target website is naturally earning links from multiple independent sources. If done effectively, this can temporarily improve keyword rankings, increase organic visibility, and drive more traffic from search results.